

Key Features and Architecture of Milgard Folding Patio Doors
When exploring modern architectural upgrades, multi-panel bi-fold systems stand out for their engineered precision. Unlike basic exterior doors, Milgard bi-fold systems operate on dedicated top-hung hardware that carries the weight of each individual panel smoothly along an upper structural track. This design keeps the bottom guide clear of heavy friction, allowing even large, multi-panel layouts to glide and accordion open with minimal physical effort.
A hallmark of these systems is their expansive viewing area. With slim, robust frame profiles engineered to hold substantial glass units, Milgard folding doors offer up to 90% glass coverage. This design dramatically minimizes visual interruptions, turning entire exterior walls into panoramic glass features. Integrated within specialized Moving Glass Wall Systems, these assemblies utilize heavy-duty perimeter weather seals and interlocking panel joints. When fully closed, the system forms a tight thermal envelope that locks out wind, rain, and exterior noise while maintaining clean sightlines.
Comparing Milgard Folding Patio Doors vs Traditional Sliding and French Systems
Traditional sliding glass doors and classic hinged French doors have served homes well for decades, but they come with functional limitations when opening up wide living areas. A standard two-panel slider typically opens only 50% of its total frame width because one panel must remain fixed behind the other. French doors swing either inward or outward, requiring a significant swing radius that can disrupt furniture placement or crowd patio space.
In contrast, folding patio door systems stack neatly against the jambs, leaving up to 90% of the entire wall span completely unobstructed. This open concept allows Milgard folding patio doors to increase natural light by up to 80% compared to traditional sliding doors, flooding interior spaces with healthy daylight and fresh air.
| Feature | Milgard Folding Patio Doors | Traditional Sliding Patio Doors | Classic Hinged French Doors |
|---|---|---|---|
| Clear Opening Potential | Up to ~90% of total frame span | Typically ~50% of frame span | 100% of doorway (limited to 6–8 ft spans) |
| Maximum Width Spans | Up to 24 feet | Typically up to 12–16 feet | Typically up to 6–8 feet |
| Interior Floor Impact | Minimal (panels fold neatly away) | None (panels slide along tracks) | High (requires swing clearance radius) |
| Sightline & Daylight | Maximized slim frames, up to 90% glass | Moderate frame-to-glass ratio | Heavier stiles, reduced glass area |
| Threshold Versatility | Flush, low-profile, or weather-rated sills | Standard raised track profile | Traditional raised threshold |
Choosing between styles often comes down to your layout and how you enjoy your living space. If you are weighing standard configurations, reviewing Sliding vs. French Patio Doors: Which Fits Your Lifestyle Better? can help clarify standard opening dynamics before stepping up to a full moving wall system.
Creating Seamless Transitions for Indoor-Outdoor Living
For homeowners in Southern California and western Arizona, the boundary between interior living areas and exterior entertaining zones is fluid. Expansive folding door walls turn patios, decks, and poolside cabanas into direct extensions of your kitchen or great room. When hosting family gatherings or simply enjoying an evening breeze, folding panels eliminate the physical barrier between rooms.
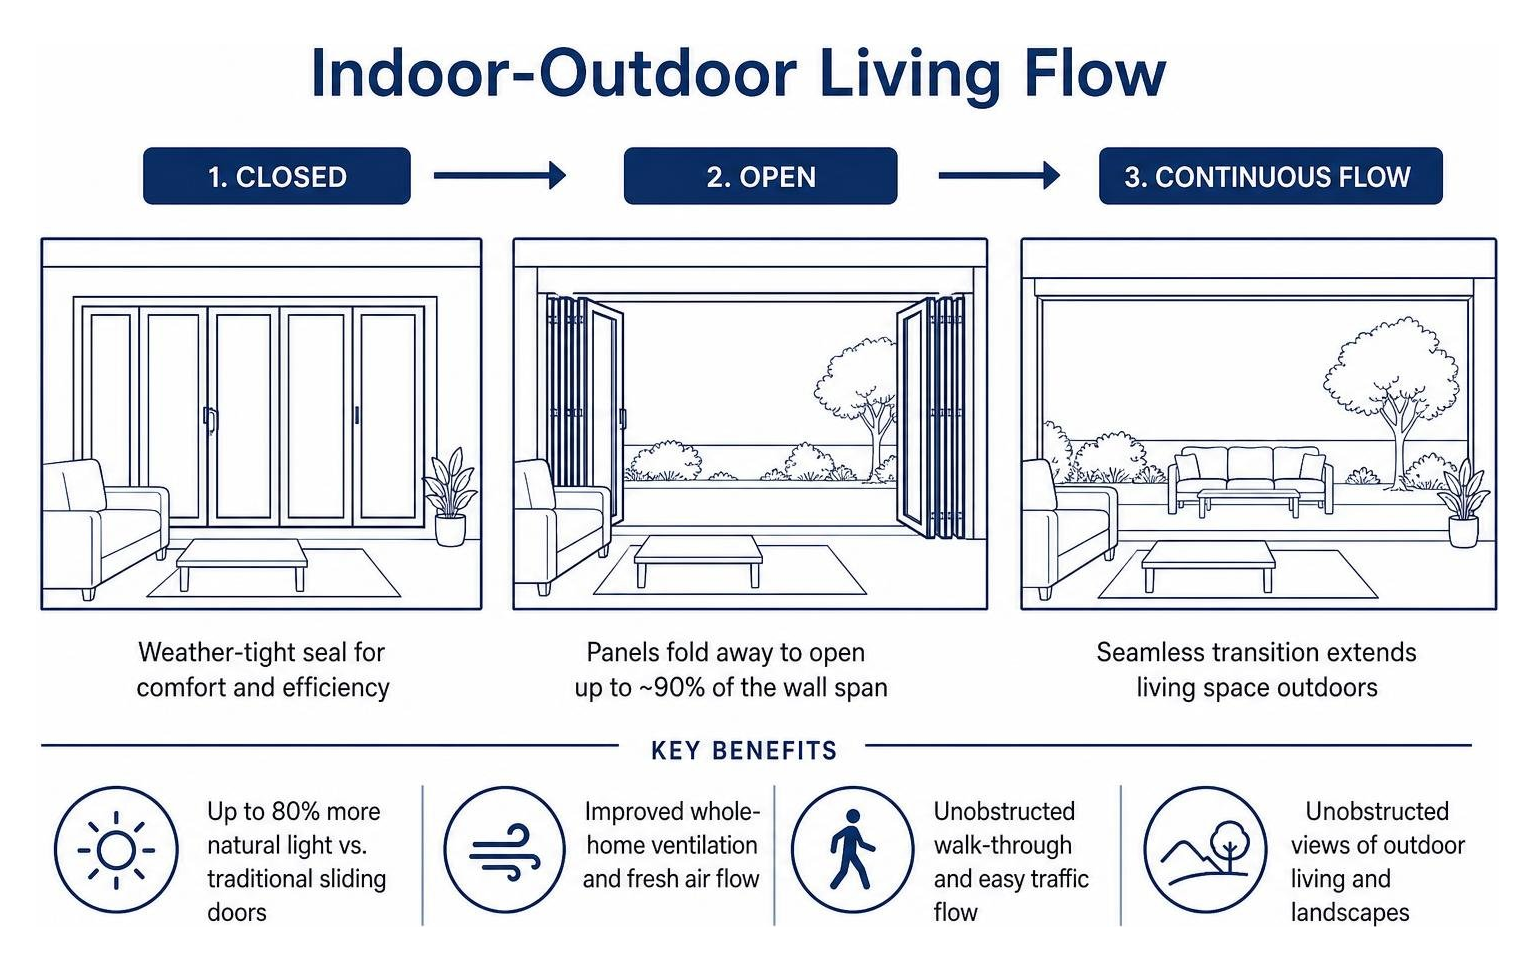
This design layout supports natural foot traffic, improves whole-home ventilation, and provides an unobstructed view of outdoor landscaping. Achieving that frictionless flow is a core reason homeowners prioritize Creating a Seamless Transition Between Indoor and Outdoor Spaces during major renovations and new builds.
Material Options, Glass Packages, and Weather Resistance
The structural performance and longevity of an expansive glass wall depend directly on the materials supporting it. Milgard crafts these systems using high-grade structural framing, including thermally broken aluminum and advanced fiberglass options such as the Milgard C700 Fiberglass Series. Thermally broken aluminum incorporates an insulating barrier within the extrusion, preventing exterior heat or cold from transferring into the interior living space. The C700 Fiberglass Series provides exceptional dimensional stability, resisting swelling, warping, and expansion even under intense desert heat and coastal sun.
Glazing packages play an equally vital role in indoor climate management. Milgard integrates high-performance dual-pane insulated glass equipped with advanced Low-E coatings and warm-edge spacer technology. These energy-efficient glass packages can reduce heat loss by up to 30% compared to standard single-pane doors, keeping your living environment comfortable in summer heat or winter chill.
In addition to thermal control, folding systems must stand up to seasonal storms and environmental pressure. Milgard folding patio doors are designed to withstand wind loads up to 50 psf, offering reliable structural resistance against strong coastal gusts and desert squalls. Matched with engineered water drainage channels, continuous sill seals, and precision compression gaskets, these systems deliver dependable weatherproofing year after year. To explore matching window styles that complement these systems, explore our full range of Milgard Windows and Doors.
Custom Configurations, Sizing, and Design Choices
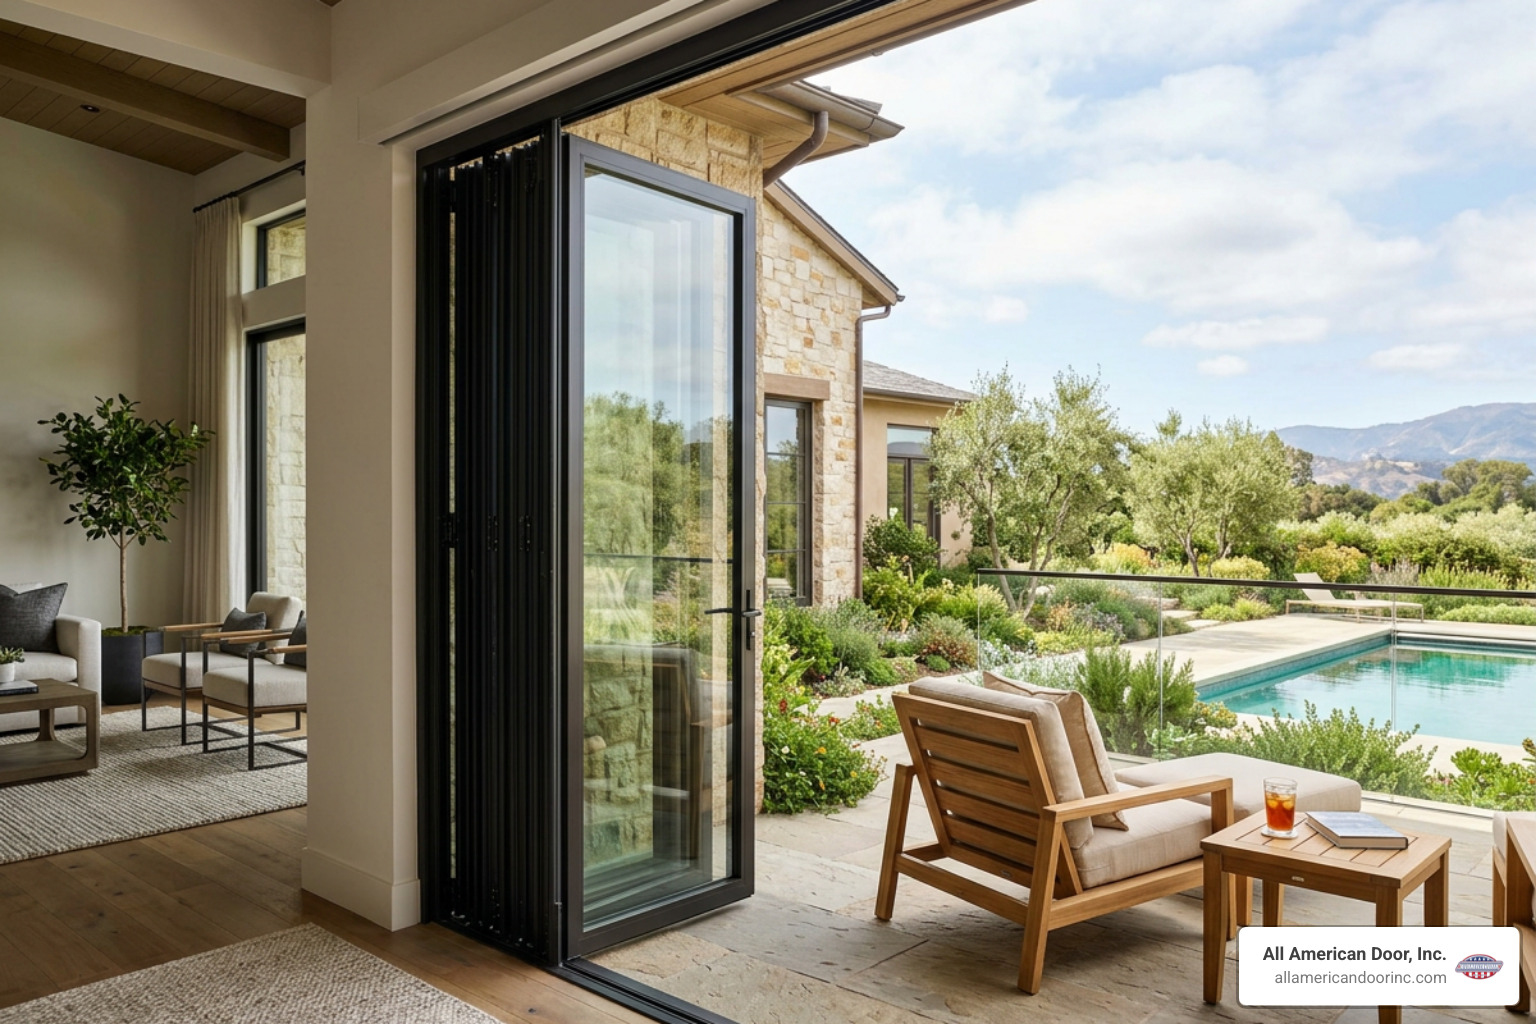
Every architectural layout presents distinct design requirements. Milgard folding systems offer an extensive selection of factory-applied frame finishes, from crisp contemporary whites and anodized metallics to deep bronze and modern black. Hardware options include sleek, ergonomic handles and multi-point locking mechanisms that secure panels at multiple structural points along the top and bottom tracks, enhancing overall security and tight weather closure.
Homeowners can also tailor their aesthetic through custom decorative grid profiles, integrated between-the-glass blinds, and specialty obscure or tinted glass options designed to balance privacy and sun protection. Learning How Custom Patio Doors Can Transform Your Living Space is an excellent first step in finding the perfect combination of glass, hardware, and frame profiles for your home.
Sizing and Panel Configurations for Milgard Folding Patio Doors
Flexibility in panel layout ensures that folding doors fit a wide variety of structural openings. Systems can be configured with anywhere from 2 to 8 panels, accommodating spans up to 24 feet in width.
Depending on the layout of your patio and room furnishings, you can choose how the panels fold and stack:
- Left or Right Single Direction: All panels fold and stack against a single jamb, keeping the opposite side completely open.
- Bi-Parting Split: Panels split in the center, folding in equal groups toward both jambs for a balanced, symmetrical appearance.
- Access Door Integration: One panel operates independently as a daily swing door for quick access without having to open the entire wall span.
If you are currently planning a broad structural remodel, it is helpful to explore options to Let the Light In with Extra Large Sliding Glass Doors to evaluate how stacking panels compare with wide-span sliding systems.
Structural Installation Requirements and Long-Term Value
Installing a 20- to 24-foot folding glass wall requires far more engineering care than swapping out a standard single exterior door. Because Milgard folding systems rely on a top-hung track mechanism, the structural header above the opening carries the entire hanging load of the heavy glass panels. This requires:
- Engineered Header Sizing: A structural beam engineered to prevent deflection over time, ensuring the panels never bind.
- True Level and Plumb Jambs: Precise framing alignment so the bi-fold rollers move effortlessly along the upper track without uneven friction.
- Flawless Sill Pan Flashing: Complete waterproofing under the sill track to safeguard subflooring from moisture intrusion.
- Precision Roller Calibration: Fine-tuning each hinge, carriage, and locking point for smooth operation and airtight weather seals.
Because of these tight structural tolerances, professional craftsmanship is non-negotiable. Understanding Why Professional Installation Is Key for Long-Lasting Windows and Doors highlights why certified technicians are essential to protect your home’s framing and ensure your system performs flawlessly for years to come.
Frequently Asked Questions About Folding Glass Doors
What is the maximum opening width for folding patio doors?
Milgard folding door systems can span widths up to 24 feet by pairing multiple structural panels (typically up to 8 panels) in a single continuous track assembly.
How energy efficient are multi-panel folding door systems?
When outfitted with high-performance dual-pane Low-E glass, warm-edge spacers, and thermally broken frames or fiberglass materials, these systems can reduce heat loss by up to 30% compared to standard single-pane doors while blocking unwanted solar heat gain.
What warranty coverage applies to Milgard folding patio systems?
Milgard provides specific manufacturer warranties tailored to each product line, material type, ownership status, and whether the installation is residential or commercial. Because warranty terms vary based on purchase date, product series, and proper installation compliance, our team at All American Door, Inc. is happy to review the current official Milgard warranty documentation with you for your specific project.
Conclusion
Upgrading to a folding glass wall system completely transforms the visual appeal, natural daylight, and daily functionality of your home. By merging living spaces with outdoor patios, these systems add real architectural value and lifestyle enjoyment.
At All American Door, Inc., we bring over 20 years of local expertise, an A+ BBB rating, a hands-on showroom in Fullerton, CA, and fully certified in-house installers to every project across Orange County and Lake Havasu City. We do not use third-party subcontractors, ensuring your structural headers, frames, and custom glass systems are installed cleanly and accurately.
Ready to explore how a custom folding glass wall can elevate your home? Contact All American Door, Inc. today to schedule your expert consultation or visit our showroom to explore our complete selection of Patio Doors.