

Why Custom Windows Arizona Homes Need Differ from Standard Fits
When spec homes are originally constructed, builders create rough openings designed for standard off-the-shelf window dimensions. That works fine on day one when the structure is completely square and fresh out of the box. However, homes are dynamic structures that shift, settle, and expand over time due to ground movements, soil drying, and extreme thermal expansion from desert heat.
As a home settles, its window framing shifts out of square. If you attempt to force a standard-sized, rigid window frame into an opening that has warped or tilted over time, you will run into operational headaches. The frame gets pinched, sashes bind or refuse to slide smoothly, air gaps form around perimeter seals, and the window’s thermal integrity fails.
Understanding the benefits of custom windows and why standard units fall short starts with recognizing how custom units adapt to your existing framing rather than forcing your home to adapt to a factory template. Choosing tailored replacement units ensures your investment performs reliably for decades, proving what makes custom windows worth the investment.
How House Settling Impacts Window Operation
Foundation shifting is a continuous, natural process. In dry climates, thermal movement causes materials to expand during scorching afternoons and contract during cooler desert nights. This constant movement distorts window openings in small but significant ways:
- Distorted Framing: An opening that started as a perfect rectangle becomes a subtle parallelogram or trapezoid.
- Sticking Sashes: When the opening shifts, it applies localized pressure to the window track. Sliding windows begin sticking, while single-hung or double-hung units become difficult to lift.
- Broken Thermal Seals: Unaligned window frames place stress on the glass insulated unit (IGU), causing premature seal failure and allowing insulating argon gas to escape.
- Persistent Drafts: Forcing an off-the-shelf window into a non-square opening leaves irregular perimeter gaps that shims and caulk cannot reliably bridge, leading to hot air leaks during peak summer months.
By replacing worn, sticking units with custom-fitted frames, you eliminate structural friction and restore effortless, airtight window operation.
The Precision Measurement Process
The secret behind a flawless custom installation lies in precision measuring down to 1/8 of an inch. When our specialists evaluate replacement openings, we don’t just measure edge-to-edge width and height; we verify diagonal squareness and assess rough opening plumb.
Counterintuitively, custom replacement windows are intentionally engineered slightly smaller than the out-of-square opening itself. This subtle clearance gives installers the space required to level, plumb, and square the window frame independently inside a crooked opening. Once shimmmed level, the outer frame perimeter is completely insulated with high-grade thermal foam and elastomeric caulking, providing a leak-proof barrier.
Best Window Styles and Configurations for Desert Homes

Custom window sizing allows you to reconfigure how your windows open and operate, giving you complete flexibility to elevate curb appeal and airflow. Knowing how to choose custom windows for every room helps you select functional configurations tailored to your daily habits.
Here are over 12 primary custom window configurations commonly engineered for desert residences:
- Single & Double Sliders (XO, OX, XOX): Ideal for wider wall openings. Sliders operate horizontally on durable rollers, making them ideal for spaces next to walkways or outdoor patios where outward-swinging windows might create an obstruction.
- Single-Hung & Double-Hung: Classic vertical orientation. Double-hung styles allow both upper and lower sashes to operate, creating upper-level hot air ventilation while drawing cooler air through the bottom.
- Picture Windows: Fixed, non-opening glass panels designed to maximize natural light and uninhibited desert views.
- Casement Windows: Hinged at the side and cranked outward, casements catch cross-breezes and direct fresh air straight into your living room.
- Awning Windows: Hinged at the top and opening outward from the bottom, permitting ventilation even during occasional monsoon rain showers.
- Bay & Bow Windows: Multi-panel projected window combinations that extend outward from the home, creating cozy interior window seats and adding dimension to exterior facades.
- Garden Windows: Three-dimensional box windows protruding outward with top glass panes, perfect for growing interior herb gardens or indoor plants.
Popular Custom Windows Arizona Specialty Applications
Desert architecture frequently embraces outdoor living, bold geometry, and unique structural accents. Standard window dimensions rarely fit these stylized designs, making custom ordering necessary.
Kitchen Pass-Through Windows
One of the most popular modern upgrades for outdoor entertaining is transforming a standard kitchen window into a functional pass-through to a patio bar top.
- Vinyl or Aluminum Bi-Fold Windows: Multiple panels fold and stack neatly to the sides, leaving a wide, unobstructed opening between the kitchen island and outdoor counter.
- Gas-Piston Awning Windows: Single-frame windows hinged at the top that lift upward effortlessly with gas pistons, acting as a canopy over the patio counter.
Architectural Arches and Masonry Facades
Many regional designs showcase arched half-circles, eyebrow arch tops, or gothic angles set directly into thick stucco or decorative rock facades. Custom manufacturing crafts frames directly from digital templates to fit these distinctive structural openings perfectly.
Selecting Materials for Custom Windows Arizona Climates Require
Selecting the right frame material is essential when upgrading windows in desert environments. Radiant heat, severe UV exposure, and heavy summer air-conditioning demands require durable frame materials paired with high-performance glass.
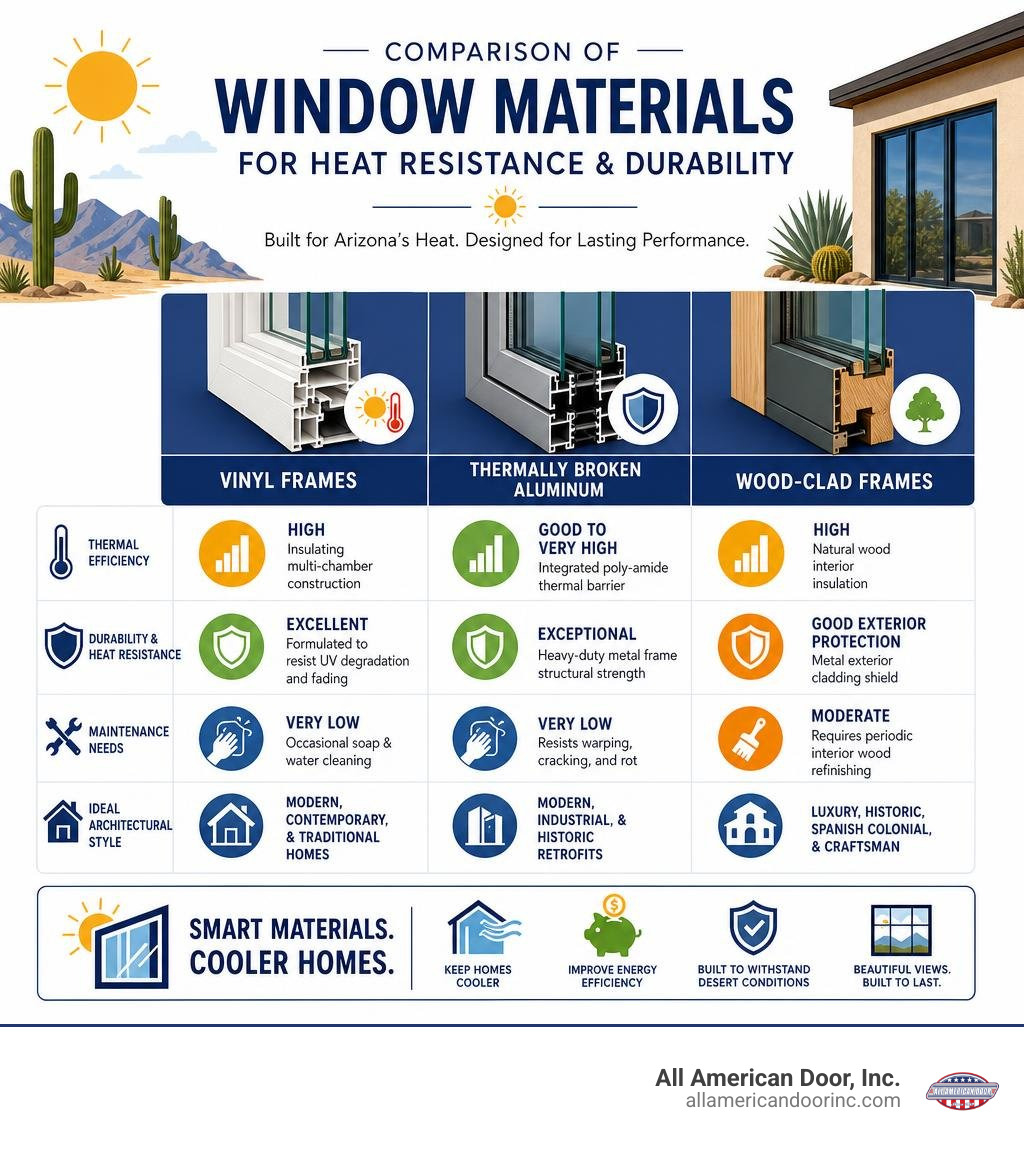
| Window Frame Material | Thermal Efficiency | Durability & Heat Resistance | Maintenance Needs | Ideal Architectural Style |
|---|---|---|---|---|
| Vinyl Frames | High (Insulating multi-chamber construction) | Excellent (Formulated to resist UV degradation and fading) | Very Low (Occasional soap & water cleaning) | Modern, Contemporary, & Traditional homes |
| Thermally Broken Aluminum | Good to Very High (Integrated poly-amide thermal barrier) | Exceptional (Heavy-duty metal frame structural strength) | Very Low (Resists warping, cracking, and rot) | Modern, Industrial, & Historic Retrofits |
| Wood-Clad Frames | High (Natural wood interior insulation) | Good Exterior Protection (Metal exterior cladding shield) | Moderate (Requires periodic interior wood refinishing) | Luxury, Historic, Spanish Colonial, & Craftsman |
When pairing frames with modern glass, request high-performance Low-E coatings (Low Emissivity) and argon gas fills. Low-E coatings act like a thermal mirror, reflecting solar heat energy back outside while permitting clear daylight inside. This dramatically reduces Solar Heat Gain Coefficient (SHGC) ratings, keeping interior spaces noticeably cooler.
Tailoring Custom Windows for Architectural Styles and Regional Energy Efficiency
Custom replacement windows preserve historical character while elevating modern energy efficiency. Whether you own a vintage Spanish Colonial, a historic adobe, or a modern desert ranch home, custom fabrication keeps the original architectural aesthetic intact.
For instance, historic home retrofits frequently require thin-frame profiles or unusual multi-lite grid designs that standard home improvement centers simply do not stock. Using thermally broken aluminum casement windows, installers can duplicate slim vintage steel frame aesthetics while providing state-of-the-art dual-pane insulation.

In areas prone to intense sun, smart window investments pay off directly through monthly energy savings. Homeowners looking to upgrade can maximize value by discovering how to put your dollars where they count with Lake Havasu replacement windows. Customizing frame depth, glass tinting, and thermal spacers ensures long-lasting heat protection. Explore dedicated local options through our comprehensive guide on Lake Havasu windows to see how custom replacement units shield your home year-round.
Frequently Asked Questions About Custom Window Replacement
Why do off-the-shelf standard windows fail in replacement projects?
Standard off-the-shelf windows are built to fixed dimensions meant for brand-new construction framing. Because existing homes settle over time, their rough openings warp out of square. Forcing a rigid standard window into an uneven opening causes frame binding, track sticking, drafty edge gaps, and eventual seal failure. Custom windows are made-to-order down to 1/8 of an inch, providing the precise clearance needed to level and seal the frame correctly.
How do custom windows improve energy efficiency in extreme heat?
Custom windows improve thermal performance by eliminating air leakage through precision fit and tight perimeter insulation. Additionally, custom ordering allows you to select advanced glass packages—such as multi-layer Low-E coatings, argon gas fills, and warm-edge spacers—that block solar infrared heat gain while reducing U-factor thermal transfer into your living space.
What is the process for getting custom window measurements and quotes?
Getting custom replacement windows starts with a home consultation. Our professional specialist inspects your existing openings, takes precise width, height, and diagonal measurements, checks wall depths, and evaluates structural squareness. We then review your design goals, frame material choices, and glass performance options to provide a accurate quote tailored directly to your project.
Conclusion
Upgrading your home with custom replacement windows ensures a precise fit, effortless daily operation, lower cooling bills, and elevated curb appeal. Rather than forcing standard off-the-shelf units into settled openings, choosing tailored windows protects your investment for decades to come.
At All American Door, Inc., our certified in-house installation team brings over 20 years of hands-on experience to every home. As a family-owned business with an A+ BBB rating, we handle your project from initial precise measurement to final trim details without using sub-contractors.
Whether you’re exploring frame materials by comparing vinyl and wood replacement windows or designing custom pass-through patio windows, we are here to help. For specific product warranties—such as Milgard window lines—terms depend on the specific product line, purchase date, usage type, and ownership status. As your authorized local dealer, we can clear up all warranty details and guide you to the right product. Contact us today or visit our hands-on showroom to start planning your custom window upgrade!