

Finding a Small Sliding Glass Door That Fits
For a narrow patio opening, look for a weather-sealed sliding glass door sized to your opening. For a bathroom, closet, or room divider, a glass pocket door can work if the wall has space for the door to slide inside it. Both save the floor space a hinged door needs to swing open.
Your next choice is glass: frosted safety glass adds privacy indoors, while insulated glass with a Low-E coating can help an exterior door limit heat gain. I’m Greg, and I’ll help you compare the options before you measure or buy.
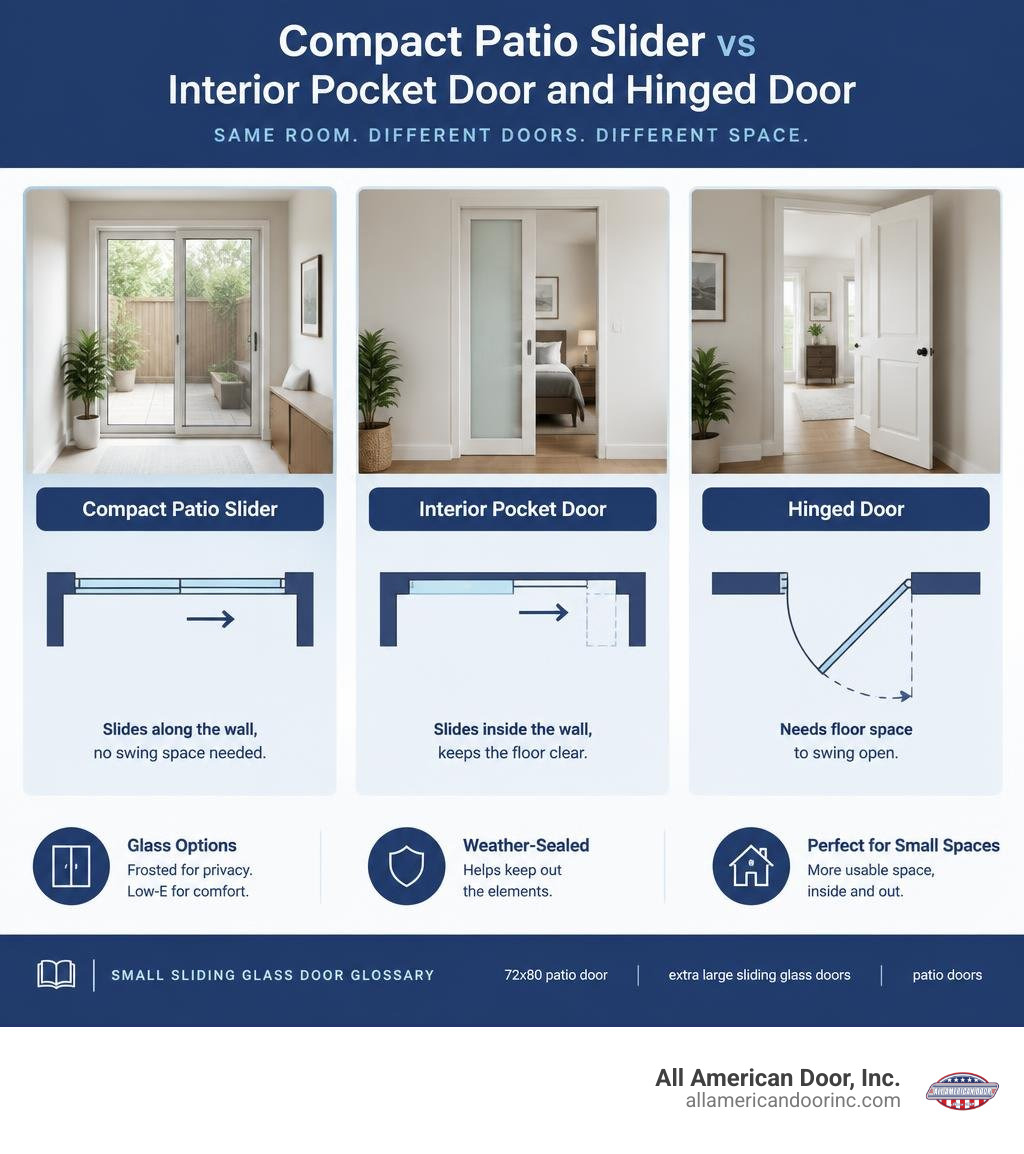
Simple small sliding glass door glossary:
Key Styles and Types for Narrow Openings
When dealing with compact floor plans, every square inch of usable real estate counts. Traditional swinging doors demand an arc of open clearance that can disrupt furniture arrangements, block walkways, and make cozy spaces feel cluttered. Selecting a space-saving entryway solves these layout challenges while infusing natural lighting across both interior partitions and residential exterior access points.
Traditional Sliding vs. Pocket Doors
Understanding the mechanical differences between traditional sliders and pocket systems ensures you choose the right product for your specific wall configuration:
Traditional Sliding Glass Doors (Bypass Track Systems): Traditional sliding doors operate on an overhead or bottom-mounted track system where one active panel glides smoothly past a stationary fixed glass panel. They are self-contained within their frame, making them ideal for exterior patio entries, compact balconies, or room dividers where opening up the adjacent interior wall cavity is not practical.
Pocket Sliding Glass Doors (In-Wall Cavity Systems): Pocket doors take space-saving a step further by sliding completely into a hidden recess inside the adjacent wall. When opened fully, the door panel virtually disappears, creating a 100% unobstructed walk-through clearance. This makes them an exceptional choice for interior areas like primary bathrooms, pantries, home offices, and laundry nooks.
| Feature / Specification | Traditional Small Sliding Door | Pocket Sliding Glass Door |
|---|---|---|
| Typical Application | Exterior patios, balconies, indoor dividers | Interior rooms (bathrooms, closets, studies) |
| Clear Opening Width | Approximately 45%–50% of overall frame | Nearly 100% of finished walkthrough width |
| Wall Modification | Fits standard framed rough openings | Requires hollow internal wall pocket cavity |
| Weatherstripping | Fully weather-sealed with thermal breaks | Interior grade (minimal draft sealing) |
| Track Design | Top-hung or bottom-roller dual-track | Concealed overhead track with bottom floor pin |
| Acoustic Privacy | Moderate to High (perimeter seals) | Moderate (up to 70% damping with solid cores) |
Benefits of a Small Sliding Glass Door in Compact Layouts
Swapping out a hinged door for a compact sliding system provides immediate functional and visual upgrades. The primary architectural advantage is eliminating the door swing radius. Traditional swinging doors consume roughly 10 to 14 square feet of functional floor area just to open and close. By converting to a sliding panel, homeowners reclaim up to 30% of usable floor space.
Beyond footprint recovery, glass sliding units dramatically improve ambient daylight transmission. Even in narrow 30-inch or 32-inch widths, the floor-to-ceiling glass exposure channels natural sunlight deep into hallways and dark corners. Whether you are remodeling a tight condo in Orange County or refreshing an enclosed sunroom in Lake Havasu City, exploring the benefits of sliding patio doors reveals how compact glass panels visually expand interior boundaries without requiring costly structural expansions.
Frame Materials and Glass Performance Options
A sliding door is only as reliable as the materials that hold it together. Choosing the right frame structure and high-performance glass pack protects against daily wear, extreme regional weather, and drafts.
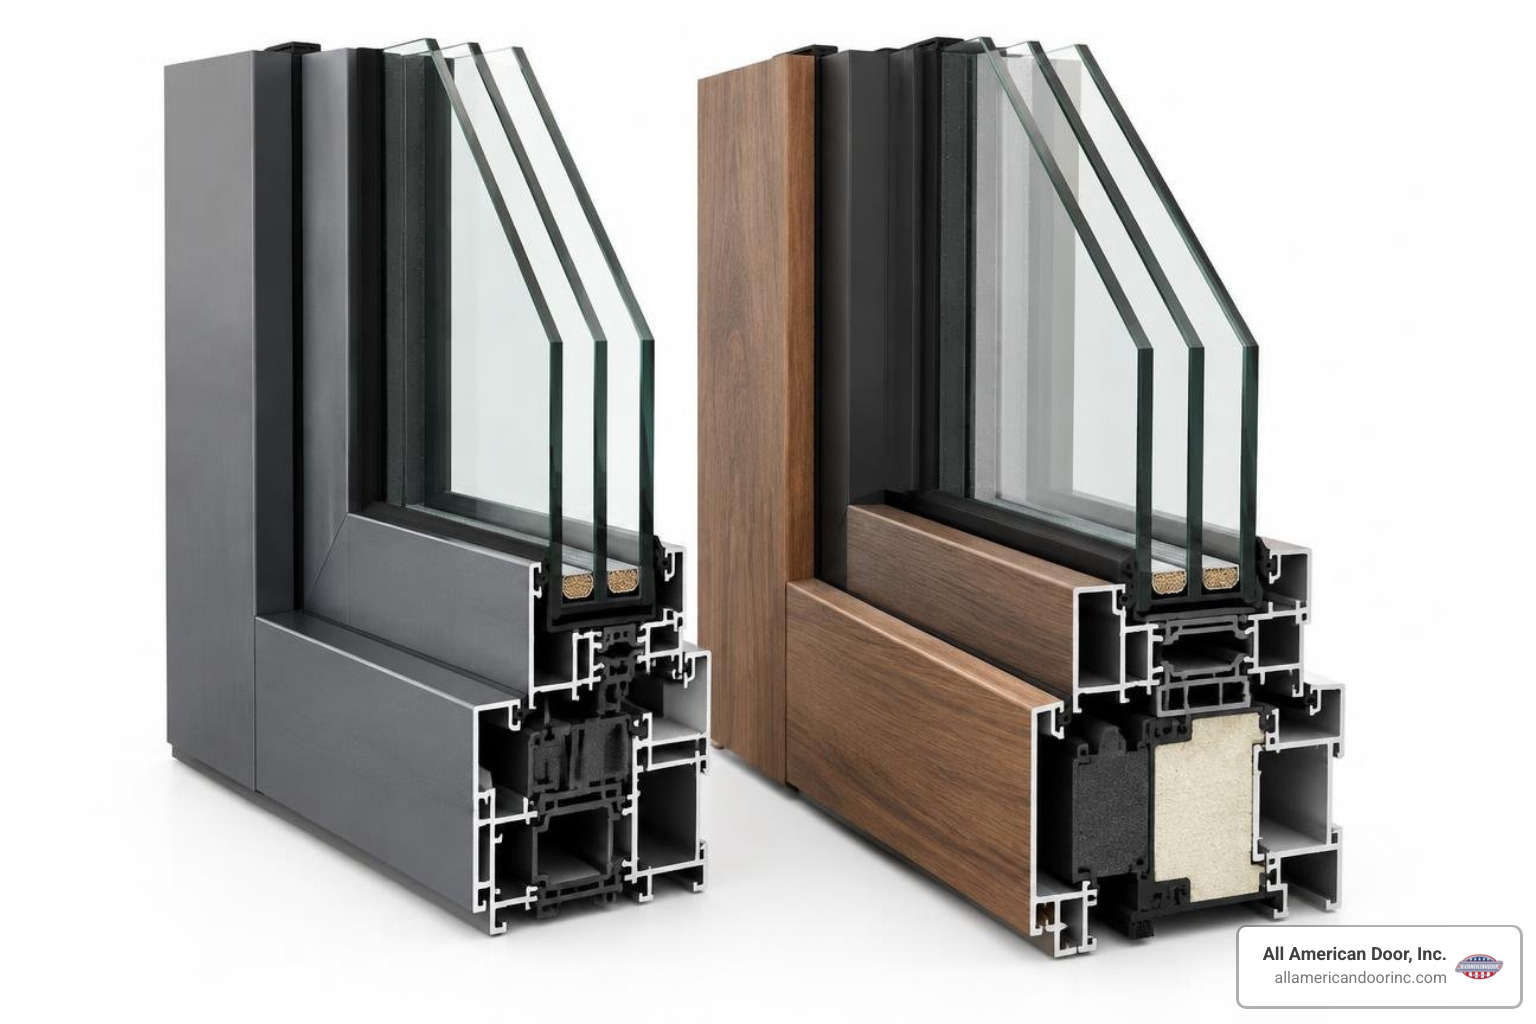
Frame Material Selection: Aluminum, Composite, and Solid-Core MDF
The structural slab and frame composition dictate the door’s overall durability, maintenance needs, and acoustic performance:
- Extruded Aluminum Frames: Engineered for sleek, ultra-slim sightlines with maximum structural rigidity. Premium aluminum systems resist warping, splitting, and rotting under harsh sun or coastal marine moisture. Modern architectural aluminum frames feature integrated thermal breaks to prevent heat conduction between exterior and interior surfaces.
- Rot-Resistant Composite Materials: High-grade composite frames deliver the look of painted wood without the vulnerability to moisture, swelling, or seasonal expansion. Composite components provide lasting stability in humid environments like primary bathrooms and laundry rooms.
- Solid-Core MDF (Interior Doors): Solid-core medium-density fiberboard engineered with CARB Phase 2 compliance ensures non-toxic, low-VOC indoor air quality. Compared to hollow-core doors, solid-core MDF provides up to 70% greater sound damping, making it an exceptional material for interior privacy pocket doors with glass lites.
Glass Types, Privacy Levels, and Energy Efficiency
Selecting the right glass treatment balances natural light transmission, interior privacy, and thermal insulation:
- Tempered Safety Glass: Processed through controlled thermal treatments, tempered glass is up to five times stronger than standard float glass. When subjected to impact, it fractures into small, blunt granular chunks rather than sharp, jagged shards, meeting residential building codes for high-traffic doorways.
- Frosted and Textured Privacy Glass: For interior spaces requiring privacy without sacrificing illumination, frosted glass inserts are available in semi-private, non-private, and full-private frosted designs. Glass thicknesses typically range from 1/4″ (5 mm) to 3/8″ (10 mm) or 1/2″ (12 mm) safety glass.
- Low-E Insulated Glazing: Exterior sliders benefit immensely from Low-Emissivity (Low-E) coatings. Low-E microscopically thin coatings reflect radiant infrared heat while letting visible light pass through. In warm desert climates or sunny coastal regions, this blocks solar heat gain and protects interior furnishings from UV fading.
- Impact-Resistant Laminated Glass: For maximum structural security and severe weather protection, laminated glass sandwiches an impact-resistant interlayer (such as PVB or SentryGlas) between two glass sheets. Certified by Notice of Acceptance (NOA) and Florida Product Approval (FPA) standards for large and small missile impacts, these robust assemblies withstand high wind loads and resist forced entry.
Sizing, Hardware, and Installation Considerations
Precise measurements and industrial-grade rolling hardware are the foundation of a sliding glass door that operates silently and lasts for decades.
Standard Small Sliding Glass Door Sizes and Rough Opening Dimensions
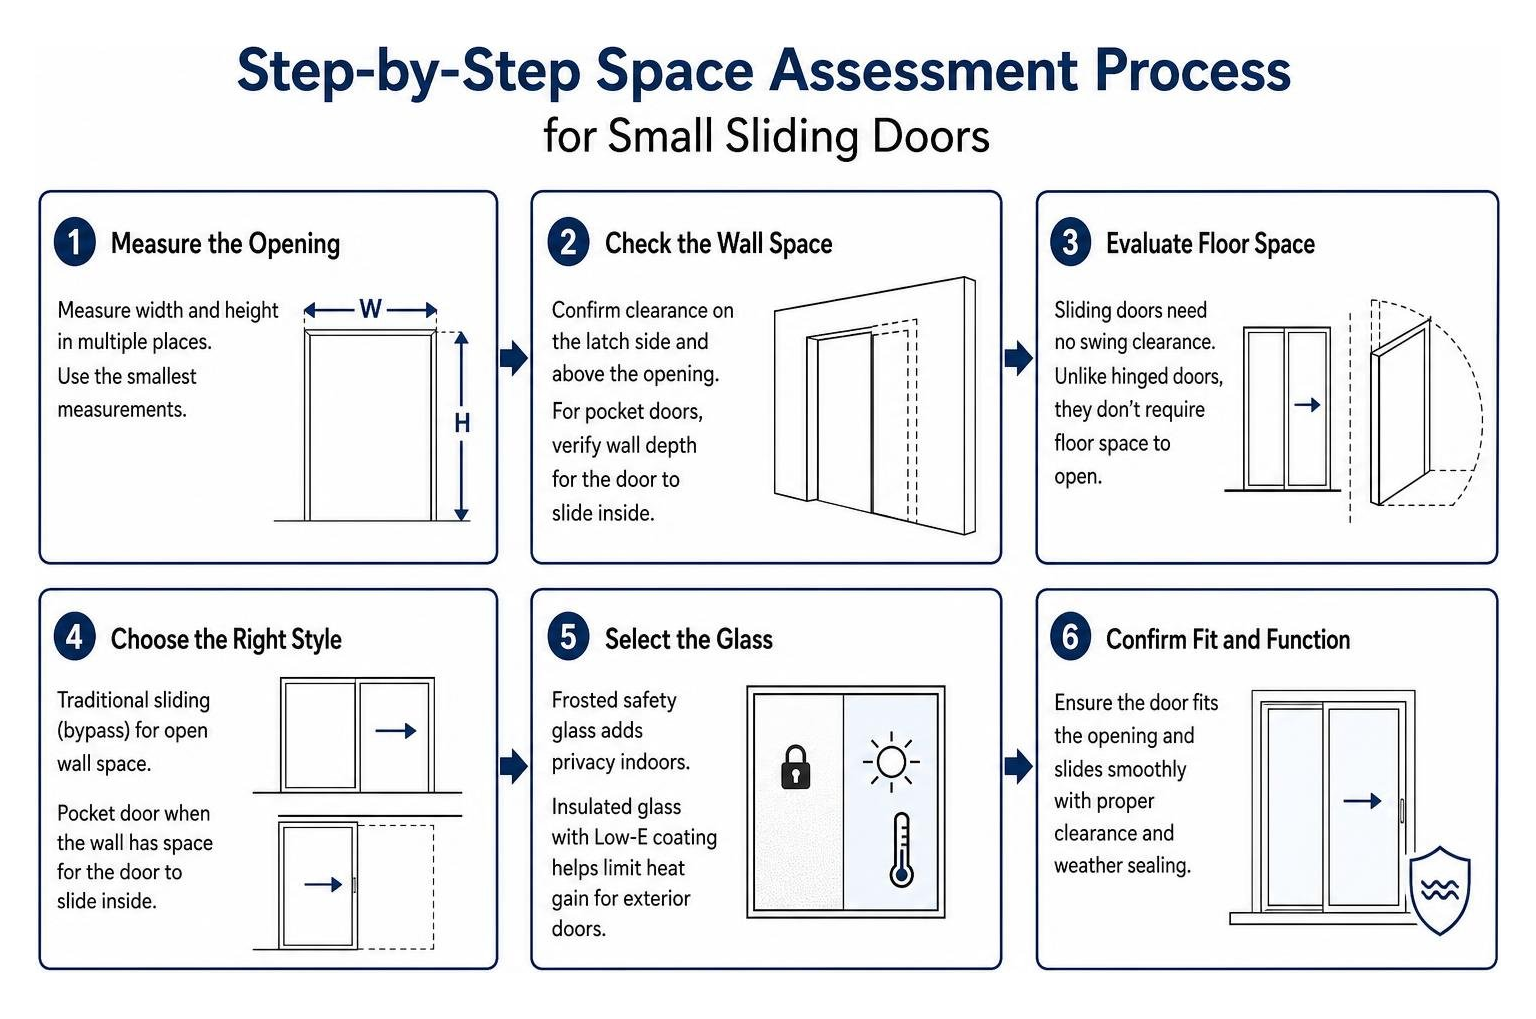
For interior applications, standard compact single-panel sliding doors commonly measure 30 inches wide by 80 inches high (or 32″ x 80″). However, preparing the rough opening requires precise calculations based on the door style you choose.
When preparing a standard pocket door installation, follow these framing formulas:
- Rough Opening Width Formula: Double the door width, then add 1 inch.
(For a 30″ door: 30 × 2 = 60, plus 1 = 61 inches) - Rough Opening Height Formula: Add 4.5 inches to the door height.
(For an 80″ door: 80 + 4.5 = 84.5 inches) - Wall Thickness Requirement: Minimum finished wall stud depth of 3.5 inches (standard 2×4 wood framing).
For exterior small sliding patio doors, openings are engineered around the entire prefabricated frame assembly. Reviewing essential tips for choosing new patio doors helps ensure your wall headers, subfloors, and rough openings are structurally level and plumb before ordering custom assemblies.
Essential Hardware, Roller Systems, and Soft-Close Mechanisms
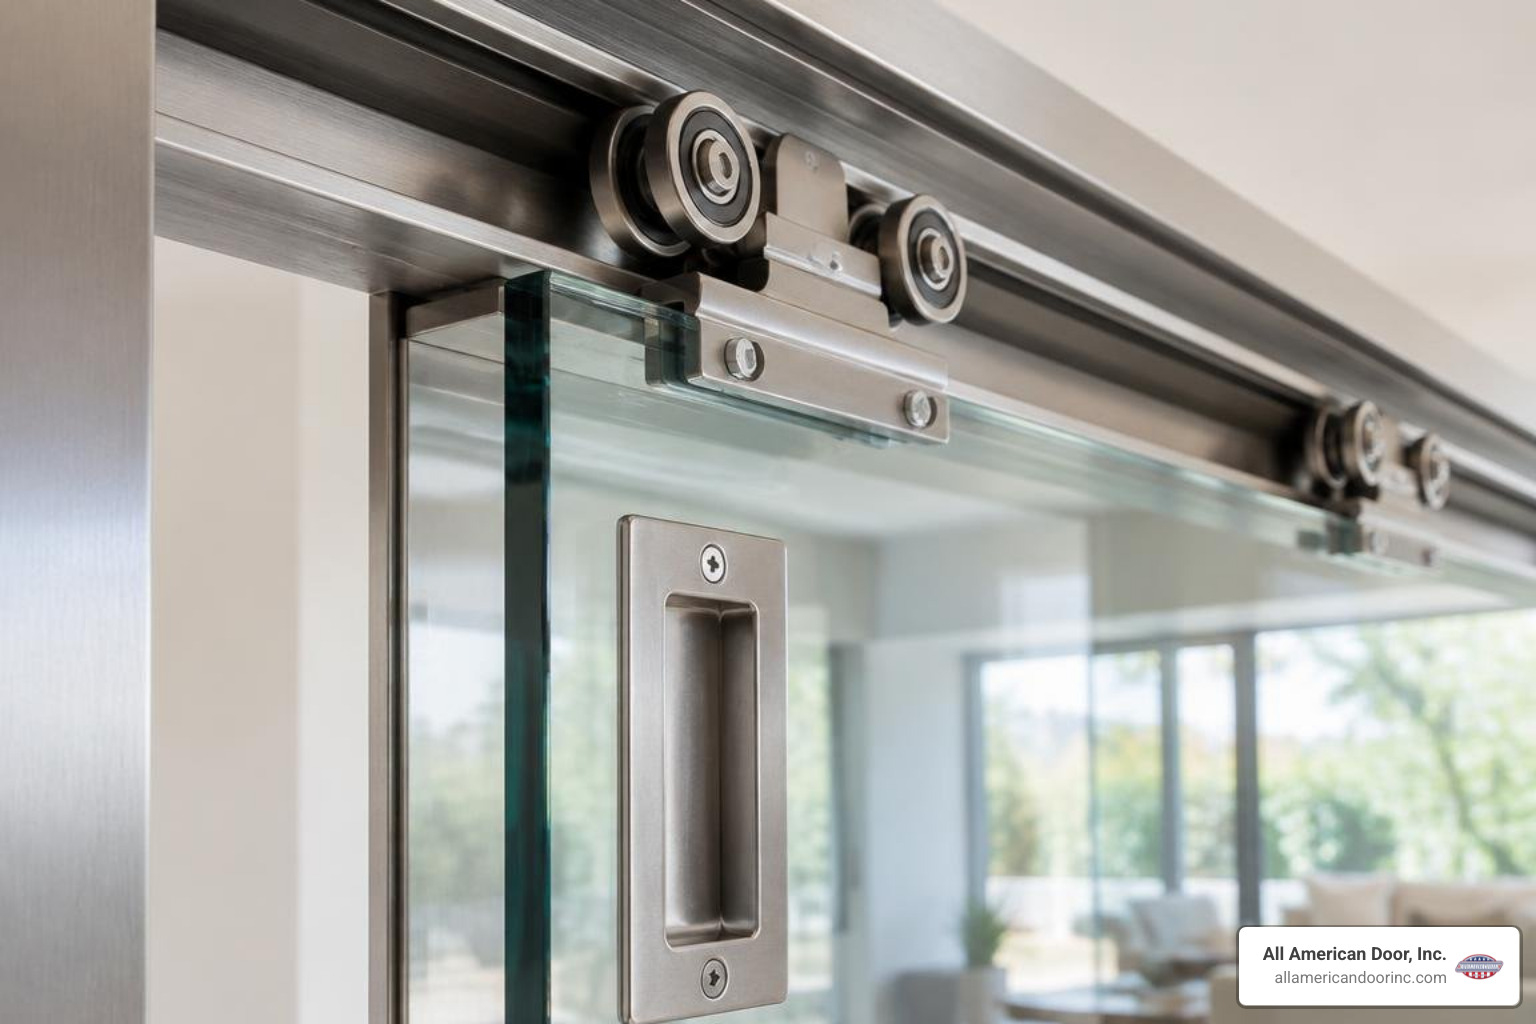
A smooth, silent glide depends entirely on the mechanical components inside the track:
- High-Cycle Roller Assemblies: Premium systems utilize heavy-duty tandem ball-bearing rollers (such as high-capacity Quadzilla roller setups) capable of supporting slab weights up to 200 lbs or more. High-end hardware is cycle-tested to surpass 100,000 continuous open-and-close cycles—providing decades of effortless operation.
- Integrated Soft-Close Dampeners: Soft-close mechanisms catch the sliding panel within the last 2 to 3 inches of travel, gently braking the door and pulling it silently against the jamb. This eliminates noisy slamming, protects glass inserts from shock, and prevents pinched fingers.
- Recessed Flush Pulls & Edge Grips: To allow a pocket door to retract completely inside the wall cavity without snagging, flush-mount recessed cups or pop-out edge pulls are installed. If an exterior door requires keyed security, multi-point mortise locking handles ensure a tight, pry-resistant seal against drafts and intruders.
Choosing the Right Small Sliding Glass Door vs. French and Hinged Options
When deciding between a compact sliding glass door and traditional hinged alternatives, consider how each affects your room’s layout, budget, and everyday usability.
Hinged French doors offer a classic, timeless look, but their wide swing arcs demand valuable floor clearance that small rooms simply cannot spare. When evaluating your home’s layout, comparing sliding and French patio doors reveals how sliding panels maximize interior furniture placement and streamline traffic flow.
From a long-term investment standpoint, understanding French door replacement costs is also essential. French doors often require more complex multi-point latch alignments and broader wall framing adjustments, whereas small sliding glass doors deliver unmatched space efficiency and sleek, contemporary aesthetics at an accessible price point.
| Comparison Metric | Small Sliding Glass Door | Hinged / French Door |
|---|---|---|
| Usable Floor Area | 100% Retained (zero swing footprint) | Loses 10–14 sq. ft. to swing arc |
| Furniture Placement | Place furniture directly beside the frame | Must leave clearance for open panels |
| Aesthetic Profile | Clean, modern, expansive glass sightlines | Traditional, divided-lite profile |
| Wind & Draft Control | Stable in track; cannot blow shut in breezes | Hinged panels can slam shut violently |
| Screen Compatibility | Integrated sliding mesh screens | Requires awkward retractable/outward screens |
| Ease of Operation | Glides with light fingertip pressure | Requires pulling/pushing against floor resistance |
Frequently Asked Questions About Small Sliding Glass Doors
How much rough opening space is needed for a 30-inch pocket sliding glass door?
For a standard 30″ x 80″ pocket sliding door, your rough opening width must equal two times the door width plus 1 inch. For a 30-inch door, that works out to 30 × 2 = 60, plus 1 = 61 inches. The rough opening height must equal the door height plus 4.5 inches, so an 80-inch door needs an 84.5-inch rough opening height. The wall cavity requires a minimum stud depth of 3.5 inches to house the pocket framing kit.
Are small sliding glass doors energy efficient and hurricane rated?
Yes. Modern compact sliding glass doors can be equipped with dual-pane insulated glass units, Low-E thermal reflective coatings, and argon gas fills to meet rigorous regional energy standards. For high-wind or coastal locations, heavy-duty aluminum assemblies featuring impact-laminated glass offer NOA and FPA certifications, capable of withstanding severe weather and missile impacts.
What are the best indoor and outdoor applications for compact sliding doors?
- Primary & Guest Bathrooms: Frosted glass pocket doors provide complete visual privacy while allowing natural light to filter between spaces.
- Walk-In Closets & Laundry Rooms: Compact sliders free up bedroom floor space while neatly concealing storage and utility zones.
- Balconies & Narrow Patio Access: Traditional small exterior sliding doors deliver weather-tight access to compact decks, side yards, and urban courtyards.
- Home Offices & Room Dividers: Multi-lite clear glass sliding doors create acoustic separation while maintaining an open, connected feel across living areas.
Conclusion
Finding the perfect small sliding glass door transforms tight, awkward spaces into bright, functional, and beautifully organized living areas. Whether you need a space-saving interior pocket door with frosted privacy glass or an exterior slider engineered with insulated Low-E glass, choosing the right frame materials and hardware ensures smooth, quiet performance for years to come.
At All American Door, Inc., we bring over 20 years of dedicated craftsmanship and an A+ BBB rating to every project across Fullerton, Orange County, and Lake Havasu City. Our factory-certified in-house installation teams take precise, custom measurements to ensure a clean, airtight fit for standard residential homes. When exploring product options such as the advanced Milgard C700 Fiberglass Series, our team is always available to clarify current manufacturer warranty terms tailored to your specific product line, purchase date, and residential usage.
Visit our hands-on showroom or contact our expert team today to explore our full selection of custom patio doors and discover the perfect space-saving solution for your home!